

How to Plan a Kitchen Countertop Layout for Better Everyday Function
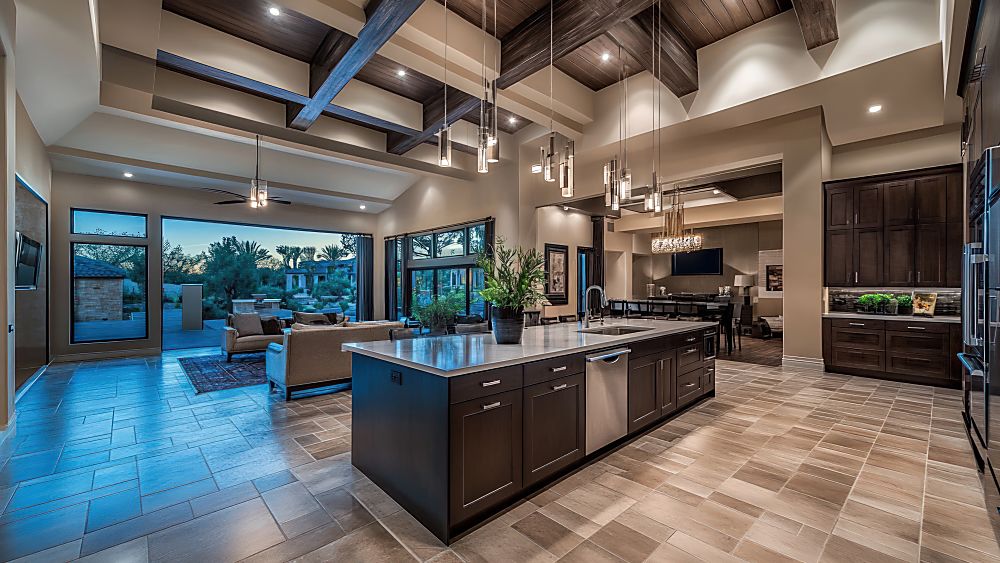
A beautiful kitchen should also make everyday tasks easier. When you are planning a kitchen update, the countertop layout deserves just as much attention as the color, material, and finish. The right arrangement can give you more useful workspace, make meal preparation easier, and help the kitchen feel less crowded.
Whether you are remodeling in Birmingham, Trussville, McCalla, or Valleydale, thinking about how you actually use your kitchen can help you make better countertop decisions.
Start With Your Daily Routine
Before choosing countertop materials, think about what happens in your kitchen every day.
Where do you prepare meals? Where do you typically place groceries after shopping? Do you use small appliances regularly? Do you need plenty of space around the sink or cooktop?
These questions can help you identify where you need the most usable countertop space.
You can explore countertops from Brian’s Flooring & Design as you consider the materials and styles that could complement your planned layout.
Create Useful Work Areas
A countertop should provide practical areas for the tasks you perform most often. You may want a generous preparation area near your cooking appliances or additional space around the sink for cleaning and organizing.
If you are including a kitchen island, consider what you want it to accomplish. An island can provide extra preparation space, casual seating, storage, or a combination of these features.
Instead of simply trying to maximize countertop space, focus on making each section useful.
Consider Your Appliances
Your appliances can influence the amount and placement of countertop space you need. Refrigerators, ranges, sinks, microwaves, and smaller countertop appliances all affect how you move around the kitchen.
Think about where you will use appliances most frequently. Keeping related areas reasonably close together can make food preparation and cleanup more convenient.
You should also consider how countertop surfaces will transition around appliances so the finished design looks intentional.
Connect the Countertops With Your Flooring
Countertops are only one part of the overall kitchen design. Your flooring can have a major influence on how the finished space looks.
When selecting materials, consider the colors and undertones already present in your kitchen. You can explore flooring options from Brian’s Flooring & Design to see how your flooring and countertop choices can work together.
You do not need every surface to match. Coordinating complementary tones and textures can create a more interesting result.
Leave Room for Everyday Movement
A countertop layout should also support comfortable movement through the kitchen. Think about door openings, appliance access, seating areas, and the paths you use when cooking or cleaning.
If you regularly have several people using the kitchen at once, you may want to avoid creating unnecessary bottlenecks. A well planned layout can make the room feel more open and easier to navigate.
Plan Your Kitchen With Your Lifestyle in Mind
The best countertop layout is one that works for the way you use your home. By considering preparation areas, appliances, storage, seating, flooring, and movement before making your final decisions, you can create a kitchen that feels practical as well as attractive.
If you are planning a kitchen project in the Birmingham area, contact Brian’s Flooring & Design to discuss your countertop ideas and explore options for your space.